
Listing Courtesy of:  STELLAR as distributed by MLS GRID / Listed By: Re/Max Realty Unlimited - Contact: 813-684-0016
 STELLAR as distributed by MLS GRID / Listed By: Re/Max Realty Unlimited - Contact: 813-684-0016
3912 Appletree Drive Valrico, FL 33594
Pending (41 Days)
$525,000 (USD)

Description
MLS #:
TB8553980
TB8553980
Taxes
$3,101(2025)
$3,101(2025)
Lot Size
0.36 acres
0.36 acres
Type
Single-Family Home
Single-Family Home
Year Built
1993
1993
Style
Contemporary
Contemporary
County
Hillsborough County
Hillsborough County
Listed By
Whitney Carney, Re/Max Realty Unlimited, Contact: 813-684-0016
Source
STELLAR
Last checked Nov 14 2026 at 10:54 PM GMT+0000
STELLAR
Last checked Nov 14 2026 at 10:54 PM GMT+0000
Bathroom Details
- Full Bathrooms: 3
Interior Features
- Formal Dining Room Separate
- Inside Utility
- Unfurnished
- Stone Counters
- Kitchen/Family Room Combo
- Family Room
- Walk-In Closet(s)
- Window Treatments
- Appliances: Dishwasher
- Appliances: Refrigerator
- Appliances: Disposal
- Appliances: Microwave
- Appliances: Range
- Appliances: Water Softener
- High Ceilings
- Primary Bedroom Main Floor
Subdivision
- Bent Tree
Lot Information
- Sidewalk
- Oversized Lot
- Paved
Property Features
- Foundation: Slab
Heating and Cooling
- Electric
- Central Air
Homeowners Association Information
- Dues: $31/Monthly
Flooring
- Wood
- Travertine
Exterior Features
- Block
- Roof: Shingle
Utility Information
- Utilities: Water Source: Public, Electricity Available
- Sewer: Septic Tank
School Information
- Elementary School: Buckhorn-Hb
- Middle School: Mulrennan-Hb
- High School: Durant-Hb
Living Area
- 2,644 sqft
Additional Information: Re/Max Realty Unlimited | 813-684-0016
Location
Estimated Monthly Mortgage Payment
*Based on Fixed Interest Rate withe a 30 year term, principal and interest only
Listing price
Down payment
%
Interest rate
%Mortgage calculator estimates are provided by C21 Link Realty, Inc. and are intended for information use only. Your payments may be higher or lower and all loans are subject to credit approval.
Disclaimer: Listings Courtesy of “My Florida Regional MLS DBA Stellar MLS © 2026. IDX information is provided exclusively for consumers personal, non-commercial use and may not be used for any other purpose other than to identify properties consumers may be interested in purchasing. All information provided is deemed reliable but is not guaranteed and should be independently verified. Last Updated: 11/14/26 14:54
Based on information submitted to the MLS GRID as of 11/14/2026 22:54. All data is obtained from various sources and may not have been verified by broker or MLS GRID. Supplied Open House Information is subject to change without notice. All information should be independently reviewed and verified for accuracy. Properties may or may not be listed by the office/agent presenting the information.



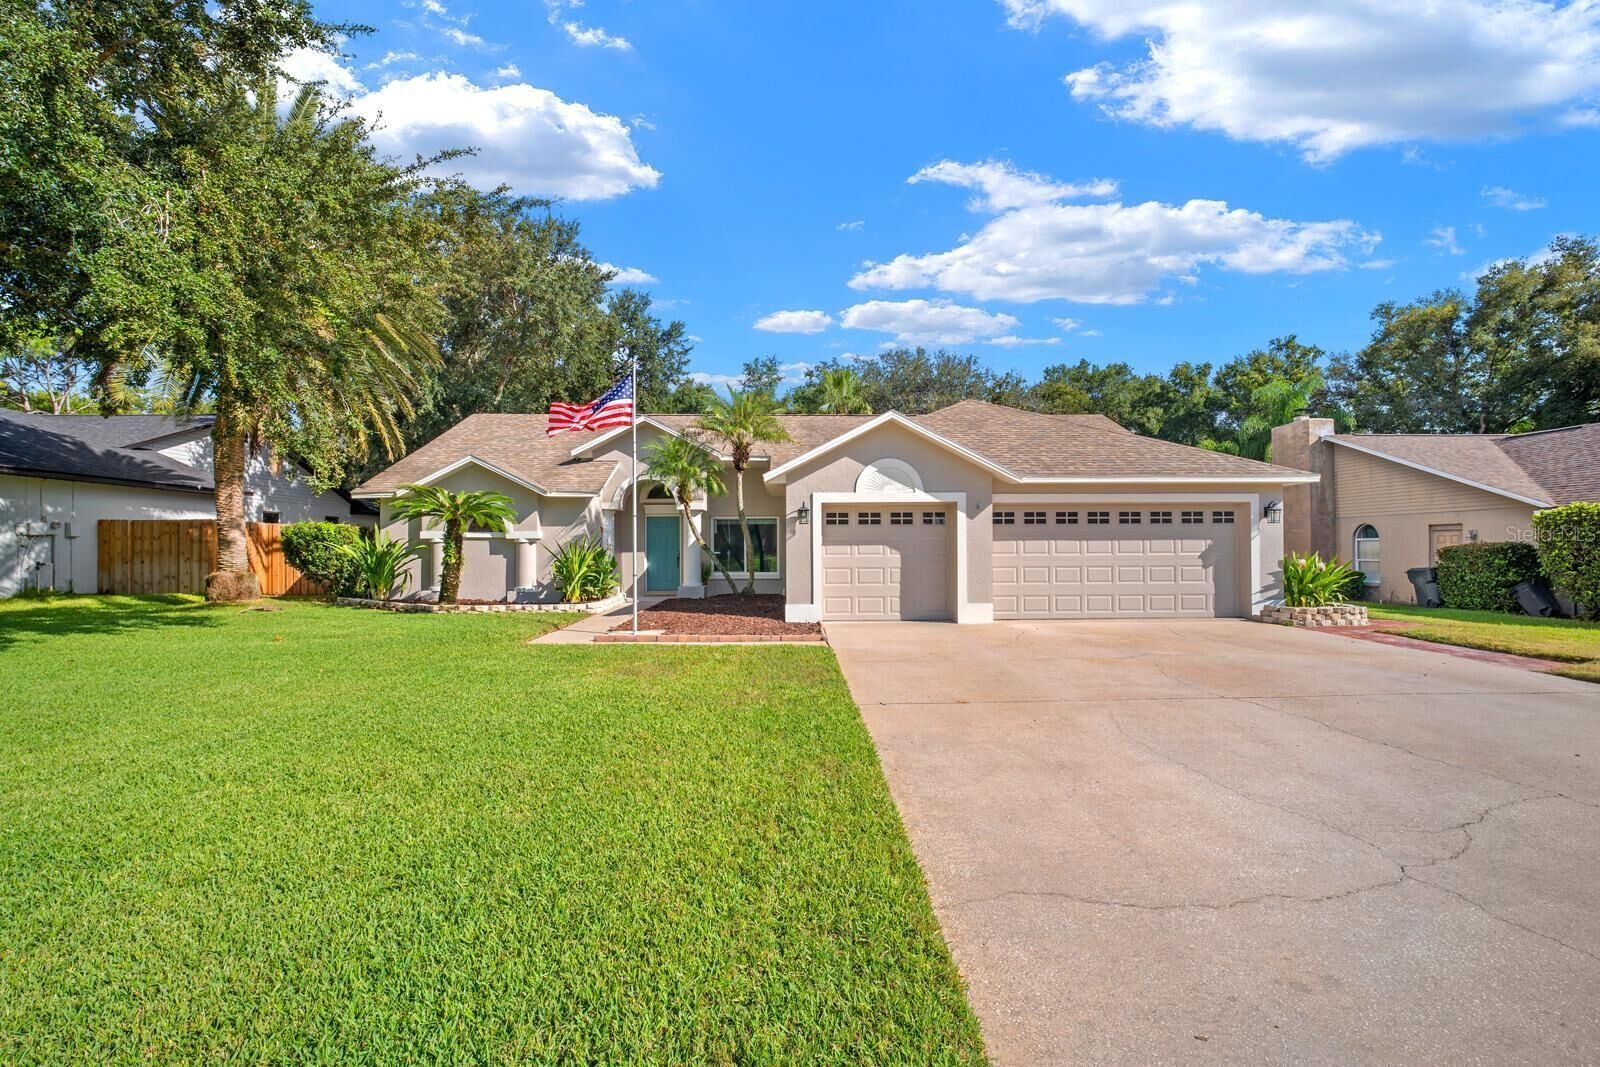
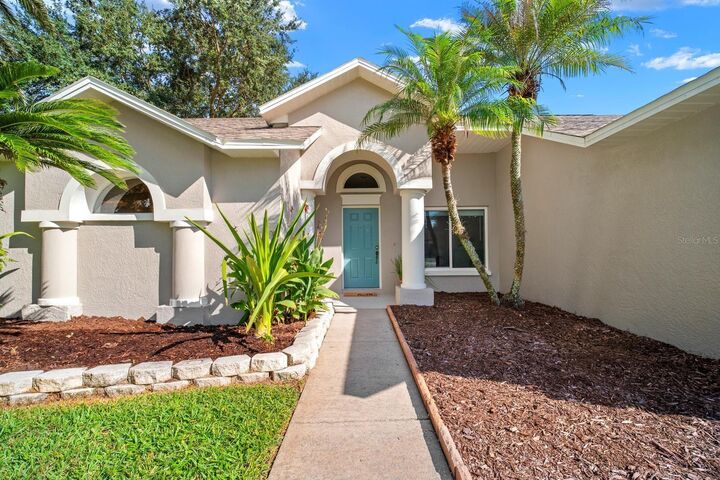
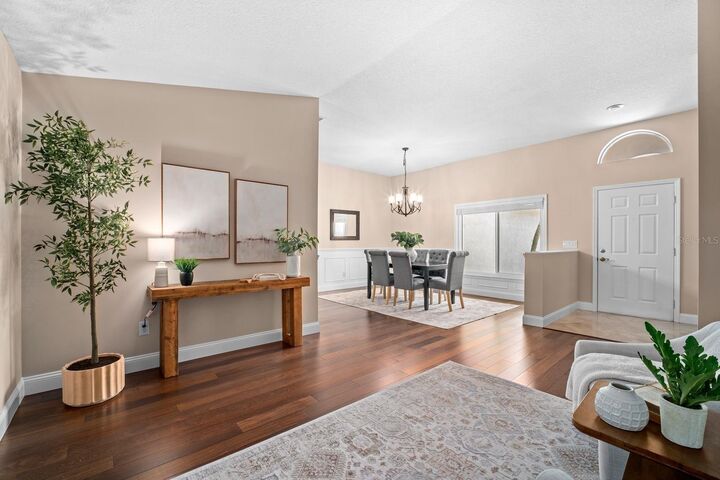
Inside, 2,644 square feet spans 4 bedrooms and 3 full baths, with travertine and hardwood floors throughout and freshly painted interiors. The recently refreshed kitchen features crisp white cabinetry, granite counters, and a full suite of stainless appliances. The oversized primary suite includes a separate sitting room and a show stopping updated primary bath with a curbless shower, freestanding soaker tub, and sparkling quartz split vanities. Secondary bathrooms were beautifully updated in 2026.
The three-way split floor plan sets the bedrooms apart in separate wings, creating a private guest wing or space for a private office. Out back, the oversized porch has room for both dining and a separate seating area, and the large backyard offers space for a pool, a garden, or entertaining.
Home has all the little extras you might hope for including a water softener. Major systems include a new AC in 2024 with a 10-year warranty, a new water heater in 2026, and a 2013 Roof. Centrally located to sought-after schools and quick access to SR 60, I-4, and I-75 keeps commutes to Tampa and Lakeland simple.